Case study — Master Sign Program amendment · Campbell, CA · 2025–2026
Your sign program is older than your tenants.
Most small shopping centers are still governed by a sign program written a long time ago — back when the answer to every storefront was an illuminated box sign and neon was the only way to make something glow. Then a tenant wants channel letters, or you remodel the facade, and the city measures the request against a document from another era. The fix isn't a brand-new program. It's amending the one you already have.
오래된 간판 규정(MSP) 때문에 요즘 간판을 못 다는 경우가 많습니다. 새로 만드는 게 아니라 기존 것을 수정하는 게 답입니다.
From engagement to city approval on an amendment. A full new program takes longer.
Drafting plus the city's review fees. Multi-building properties sit at the top of the range.
What it is
One rulebook for every sign on the property.
A Master Sign Program — some cities call it a Master Sign Plan — is a document filed with the city that sets the rules for signage across an entire property: what sign types are allowed, how big they can be, where they mount, how they're lit, what the monument sign looks like. Once it's on file, every tenant permit is measured against it instead of being argued from scratch.
Which is fine, until the document stops matching the decade. A program written years ago describes the signs of its time — illuminated box cabinets, neon tubing, materials nobody specifies anymore. Your tenant wants halo-lit channel letters. The city looks at the program on file and says no.
The answer is usually an amendment, not a new program. You keep the approved document and change the parts that have aged out. It's a city submittal either way, but it's a smaller one.
Straight talk
Who this is for — and who it isn't.
If you own a large regional mall, this page isn't for you. Those properties get a sign program written into the project at design stage by the architect or a design consultant, and it's maintained that way. Nothing for us to fix.
The centers that need help are the smaller ones, and the reason is arithmetic. Commissioning an architect to author a sign program from scratch is a five-figure line item before the city has even opened the file. For a regional mall that's rounding error, folded into the project at design stage. For a ten-unit strip center it never pencils — so the program either never got written, or got written decades ago and hasn't been opened since.
That's the gap we work in. Amending a document that already exists costs a fraction of authoring one, which is what puts it back within reach of an owner who was never going to hire an architect. And when a center genuinely has no program on file, we'll write one — at a sign contractor's price, not a design firm's. Small center, outdated or missing program, tenant who wants a modern sign — that's the job we're built for.
큰 몰은 설계 단계에서 건축·디자인 팀이 미리 만들어 넣기 때문에 손댈 일이 없습니다. 작은 몰은 건축가에게 새로 맡기기엔 비용이 맞지 않아 오래된 규정을 그대로 두게 됩니다. 그 사이가 비어 있고, 저희는 그 자리에서 일합니다. 기존 문서를 수정하는 것은 새로 만드는 것보다 훨씬 저렴합니다.
What owners are actually changing
Four amendments we keep getting asked for.
Box signs → channel letters
The most common request by far. The program on file permits an illuminated cabinet; every tenant now wants individual channel letters, and often halo-lit. Different sign type, different mounting, different area calculation — the old document doesn't cover it.
Neon → LED
Older programs specify neon by name because that's what existed. Nobody is servicing neon on a strip center in 2026. Rewriting the illumination standard to LED keeps tenants from having to fight for it one permit at a time.
The center gets remodeled
New facade, new paint, new awnings — and suddenly the mounting heights, backgrounds and raceway rules in the program describe a building that no longer exists. The sign program should be part of the remodel scope, not an afterthought.
Sizes and materials have moved on
Letter heights, depths, acrylic and metal finishes that read as standard today may simply not appear in an older document. Updating the allowed palette stops every future tenant from needing a variance.
What you actually get
A drawing set the city can approve.
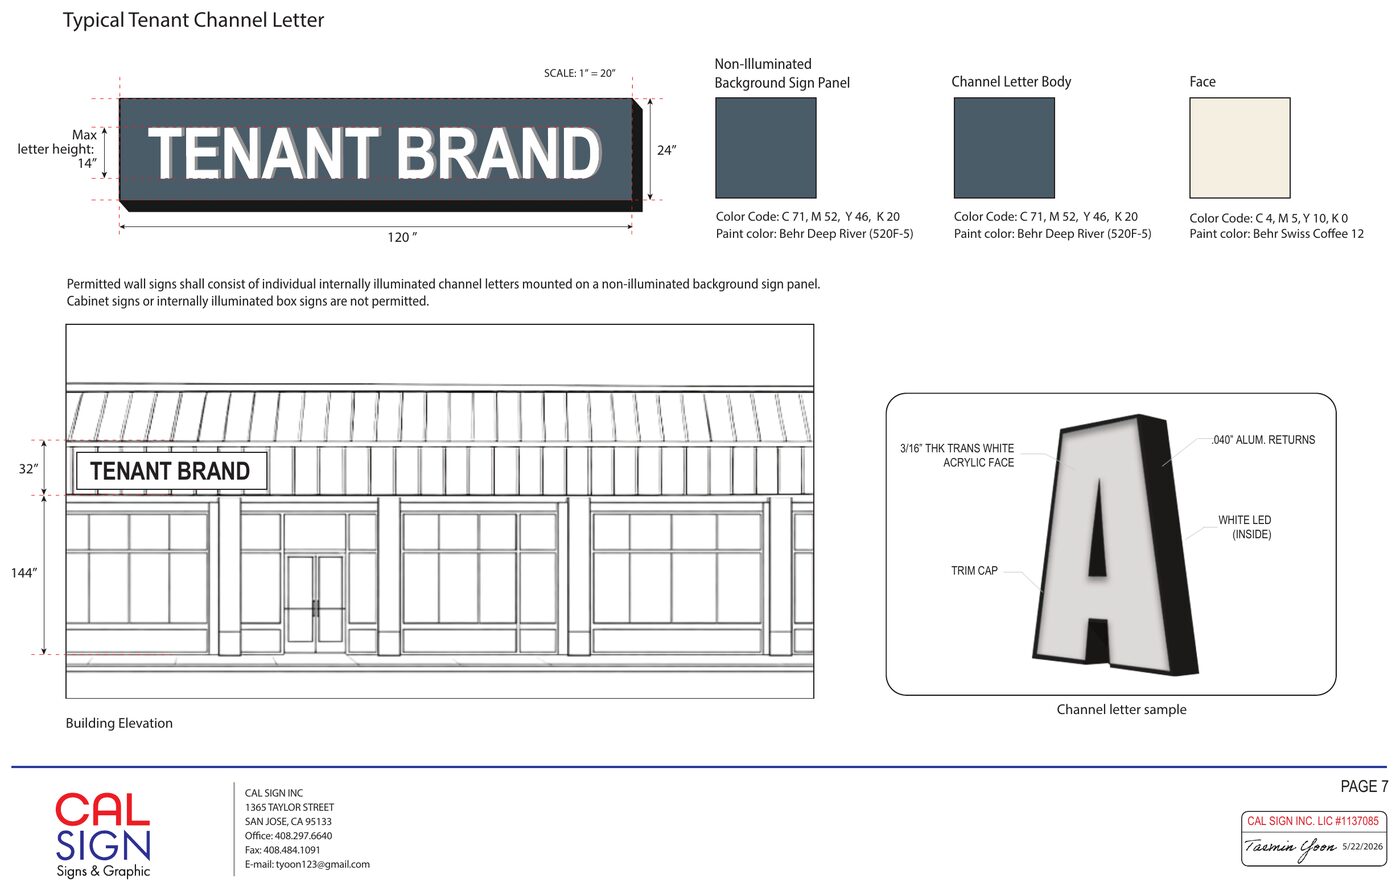
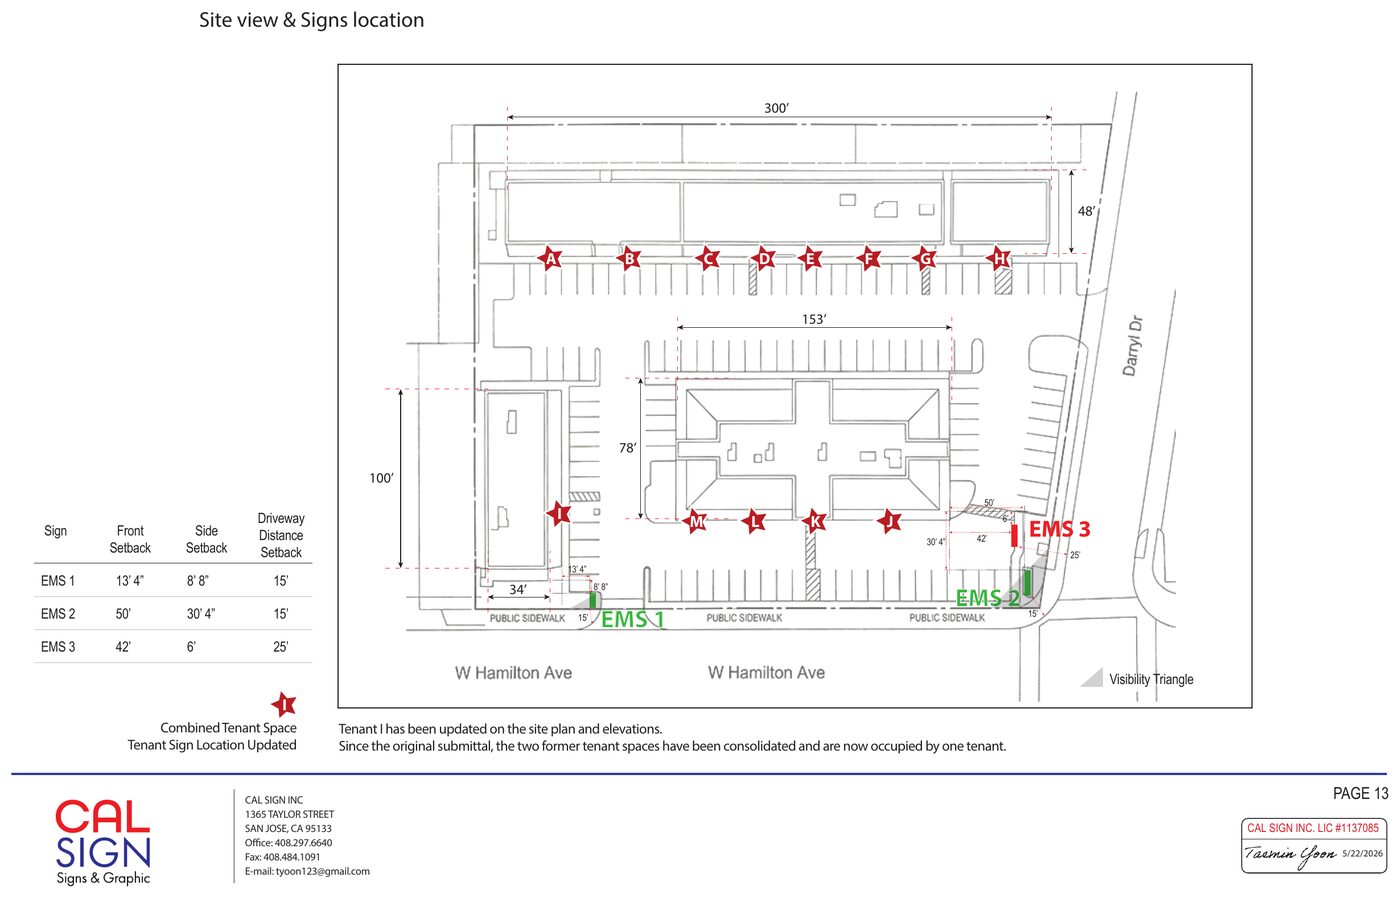
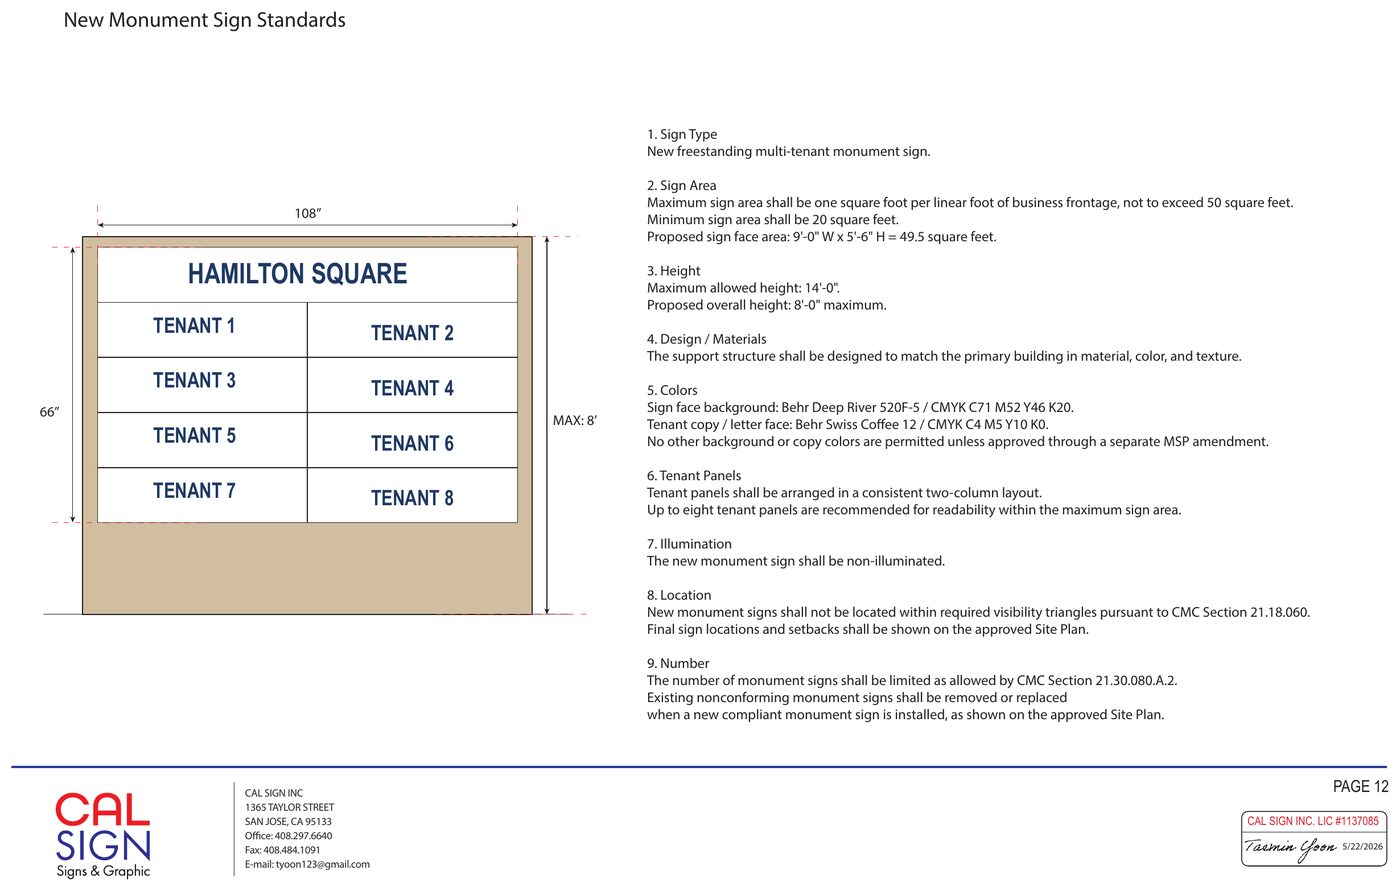
A sign program isn't a written policy — it's a measured drawing set. Below are real sheets from the Campbell job, published with the owner's permission. This is the level of detail a planning department expects before it will sign anything.
What it actually looked like
A Campbell retail property, start to finish.
This is a real one: a multi-building retail property on West Hamilton Avenue in Campbell, filed with the city as a Master Sign Plan. The owner came to us because tenant signs kept stalling. We scoped it, drew it, filed it, and carried it through review — while running the individual tenant sign permits alongside it, so tenants weren't waiting on the program to finish before starting their own.
We're publishing the timeline as it happened, including the parts that went sideways, because the schedule is the thing owners are always surprised by and a clean version of this story would be useless to you.
We explain what the program has to cover and what it will cost. Approved the same month, and drafting starts immediately — there's no reason to wait for a new year.
Site plan with every tenant space lettered, elevations converted to measured line drawings, monument sign designed, and a checklist run against the city's required-contents table. Mid-drafting the city confirms the program has to cover all three buildings on the parcel, not just the retail strip we started with. That kind of expansion is normal, and it's why the fee range is a range.
Four tenant sign permits filed alongside the program so nobody waits in line twice. One tenant pulls out mid-process; we drop them from the filing and keep the other three moving rather than letting one vacancy hold the group.
Application accepted, review fees paid. The city quotes 4–6 weeks from acceptance. Worth knowing: under the state's permit streamlining rules the clock doesn't start until the fees are actually paid, so a check sitting in the mail is a week you lose for nothing.
The completeness review comes back with a list of additional information required. Normal. We work the list and resubmit.
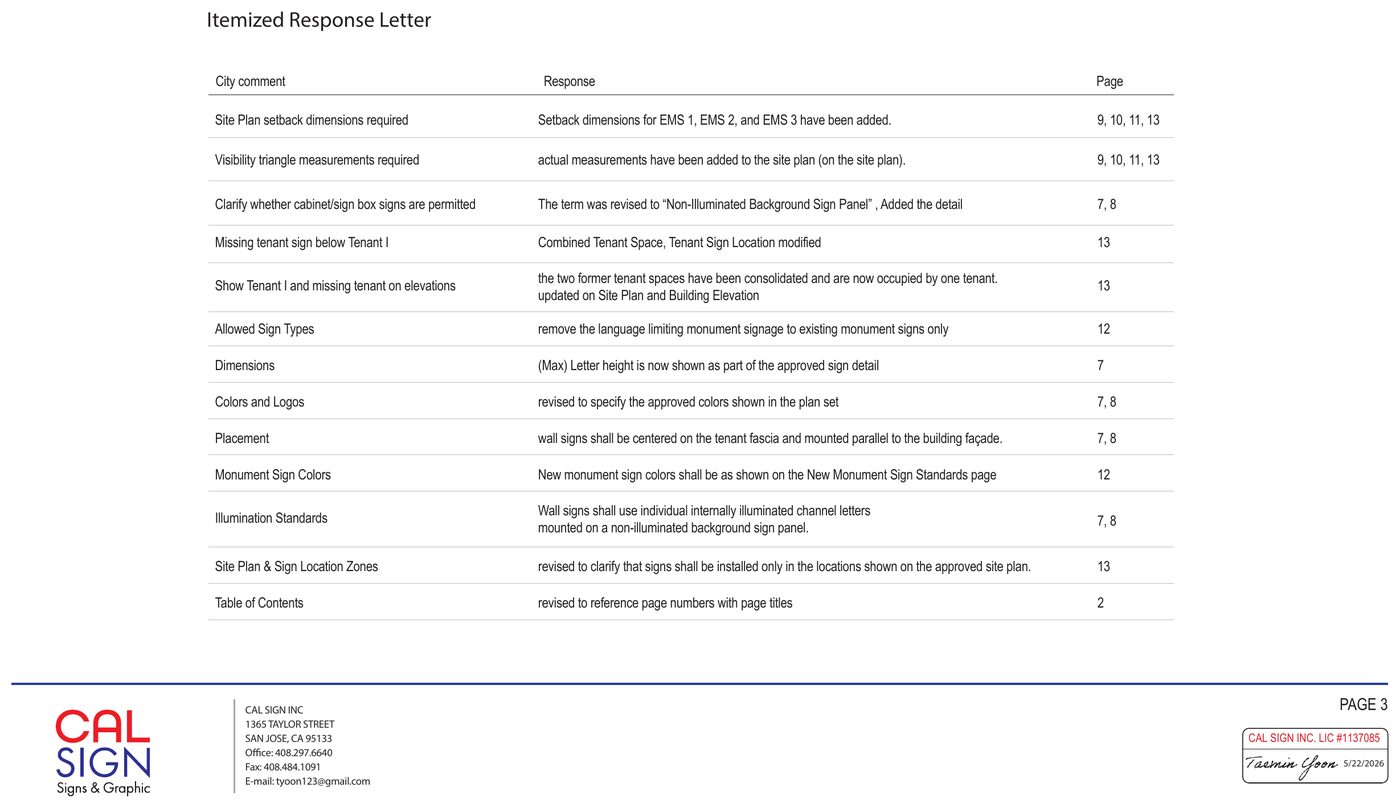
The planner handling our file leaves the City of Campbell mid-review. We find out from an auto-reply. The file is reassigned, and the new planner — reasonably — asks for an itemized letter documenting how every one of the previous planner's comments was addressed.
We reconstruct the comment-by-comment history and keep the revision cycle going. This is the single best argument for keeping a written record of every city comment from day one, even the ones resolved in a phone call.
What it costs
Where the money actually goes.
Ranges, not quotes — and these are amendment numbers. A single-building strip center changing its illumination standard sits at the bottom; a multi-building parcel with a monument sign and a dozen tenant spaces sits at the top. Authoring a program from nothing costs more than amending one. City fees vary widely between jurisdictions, and we'll confirm the actual review fee with your city before you commit to anything.
How we keep it from dragging
Four things that save months.
Confirm the program exists first
Before anything is drawn, get the city or the landlord to confirm in writing whether a program is on file and what it covers. Sometimes the answer saves you the whole project.
Measure, don't copy the lease
Frontages and suite numbers on a lease are wrong often enough that we go measure. A single mismatched dimension will bounce a submittal at the counter.
Pay the fee the day it's invoiced
The review clock starts at payment, not at submittal. We send a card link so it clears the same day instead of waiting on a mailed check.
Log every comment in writing
Staff turnover is real. If your file changes hands, the only thing that protects your schedule is a documented response to every comment already made.
Worth a call
Three owners who should talk to us.
You're renovating an older building
The facade is being redone and you want the signage to land right with it — consistent, current, and permitted the first time. Getting the sign standard settled during the remodel is far cheaper than fixing it one tenant at a time afterward.
오래된 건물을 리노베이션하면서 간판 규격을 맞추고 싶으신 분
You want your old program reviewed
You have a program on file and no idea whether it still serves you. We'll read it against what the city allows today and what tenants are asking for, and tell you what's worth amending — and what to leave alone.
오래된 마스터 사인 프로그램을 검토하고 최선으로 업데이트하고 싶으신 분
You don't have one, and don't want to overspend
No program was ever filed, and every tenant permit is a fresh argument. You need one written — but a design firm's fee doesn't pencil for your center. That's the version we do.
없어서 새로 만들고 싶지만 큰 비용은 쓰고 싶지 않으신 분
The reason it's worth doing
Do it once, and every tenant after that is easy.
The amendment is a one-time cost that removes a recurring one. Once the program allows channel letters and LED, a tenant's sign permit stops being a negotiation and becomes a comparison — does it match the program, yes or no. That is the difference between a tenant opening on schedule and a tenant calling you from a finished space they can't put a sign on.
We also hold the file. When your next tenant signs, their sign gets drawn against the approved program on day one.
Not sure what your program allows?
Send us the address. We'll pull what's on file with the city, tell you what it actually permits, and whether an amendment is worth doing — before you spend anything. If your program already allows what your tenant wants, we'll tell you that and you can stop reading. 22년째 베이 지역에서 · 한국어 상담 가능.